The Emerson Estate
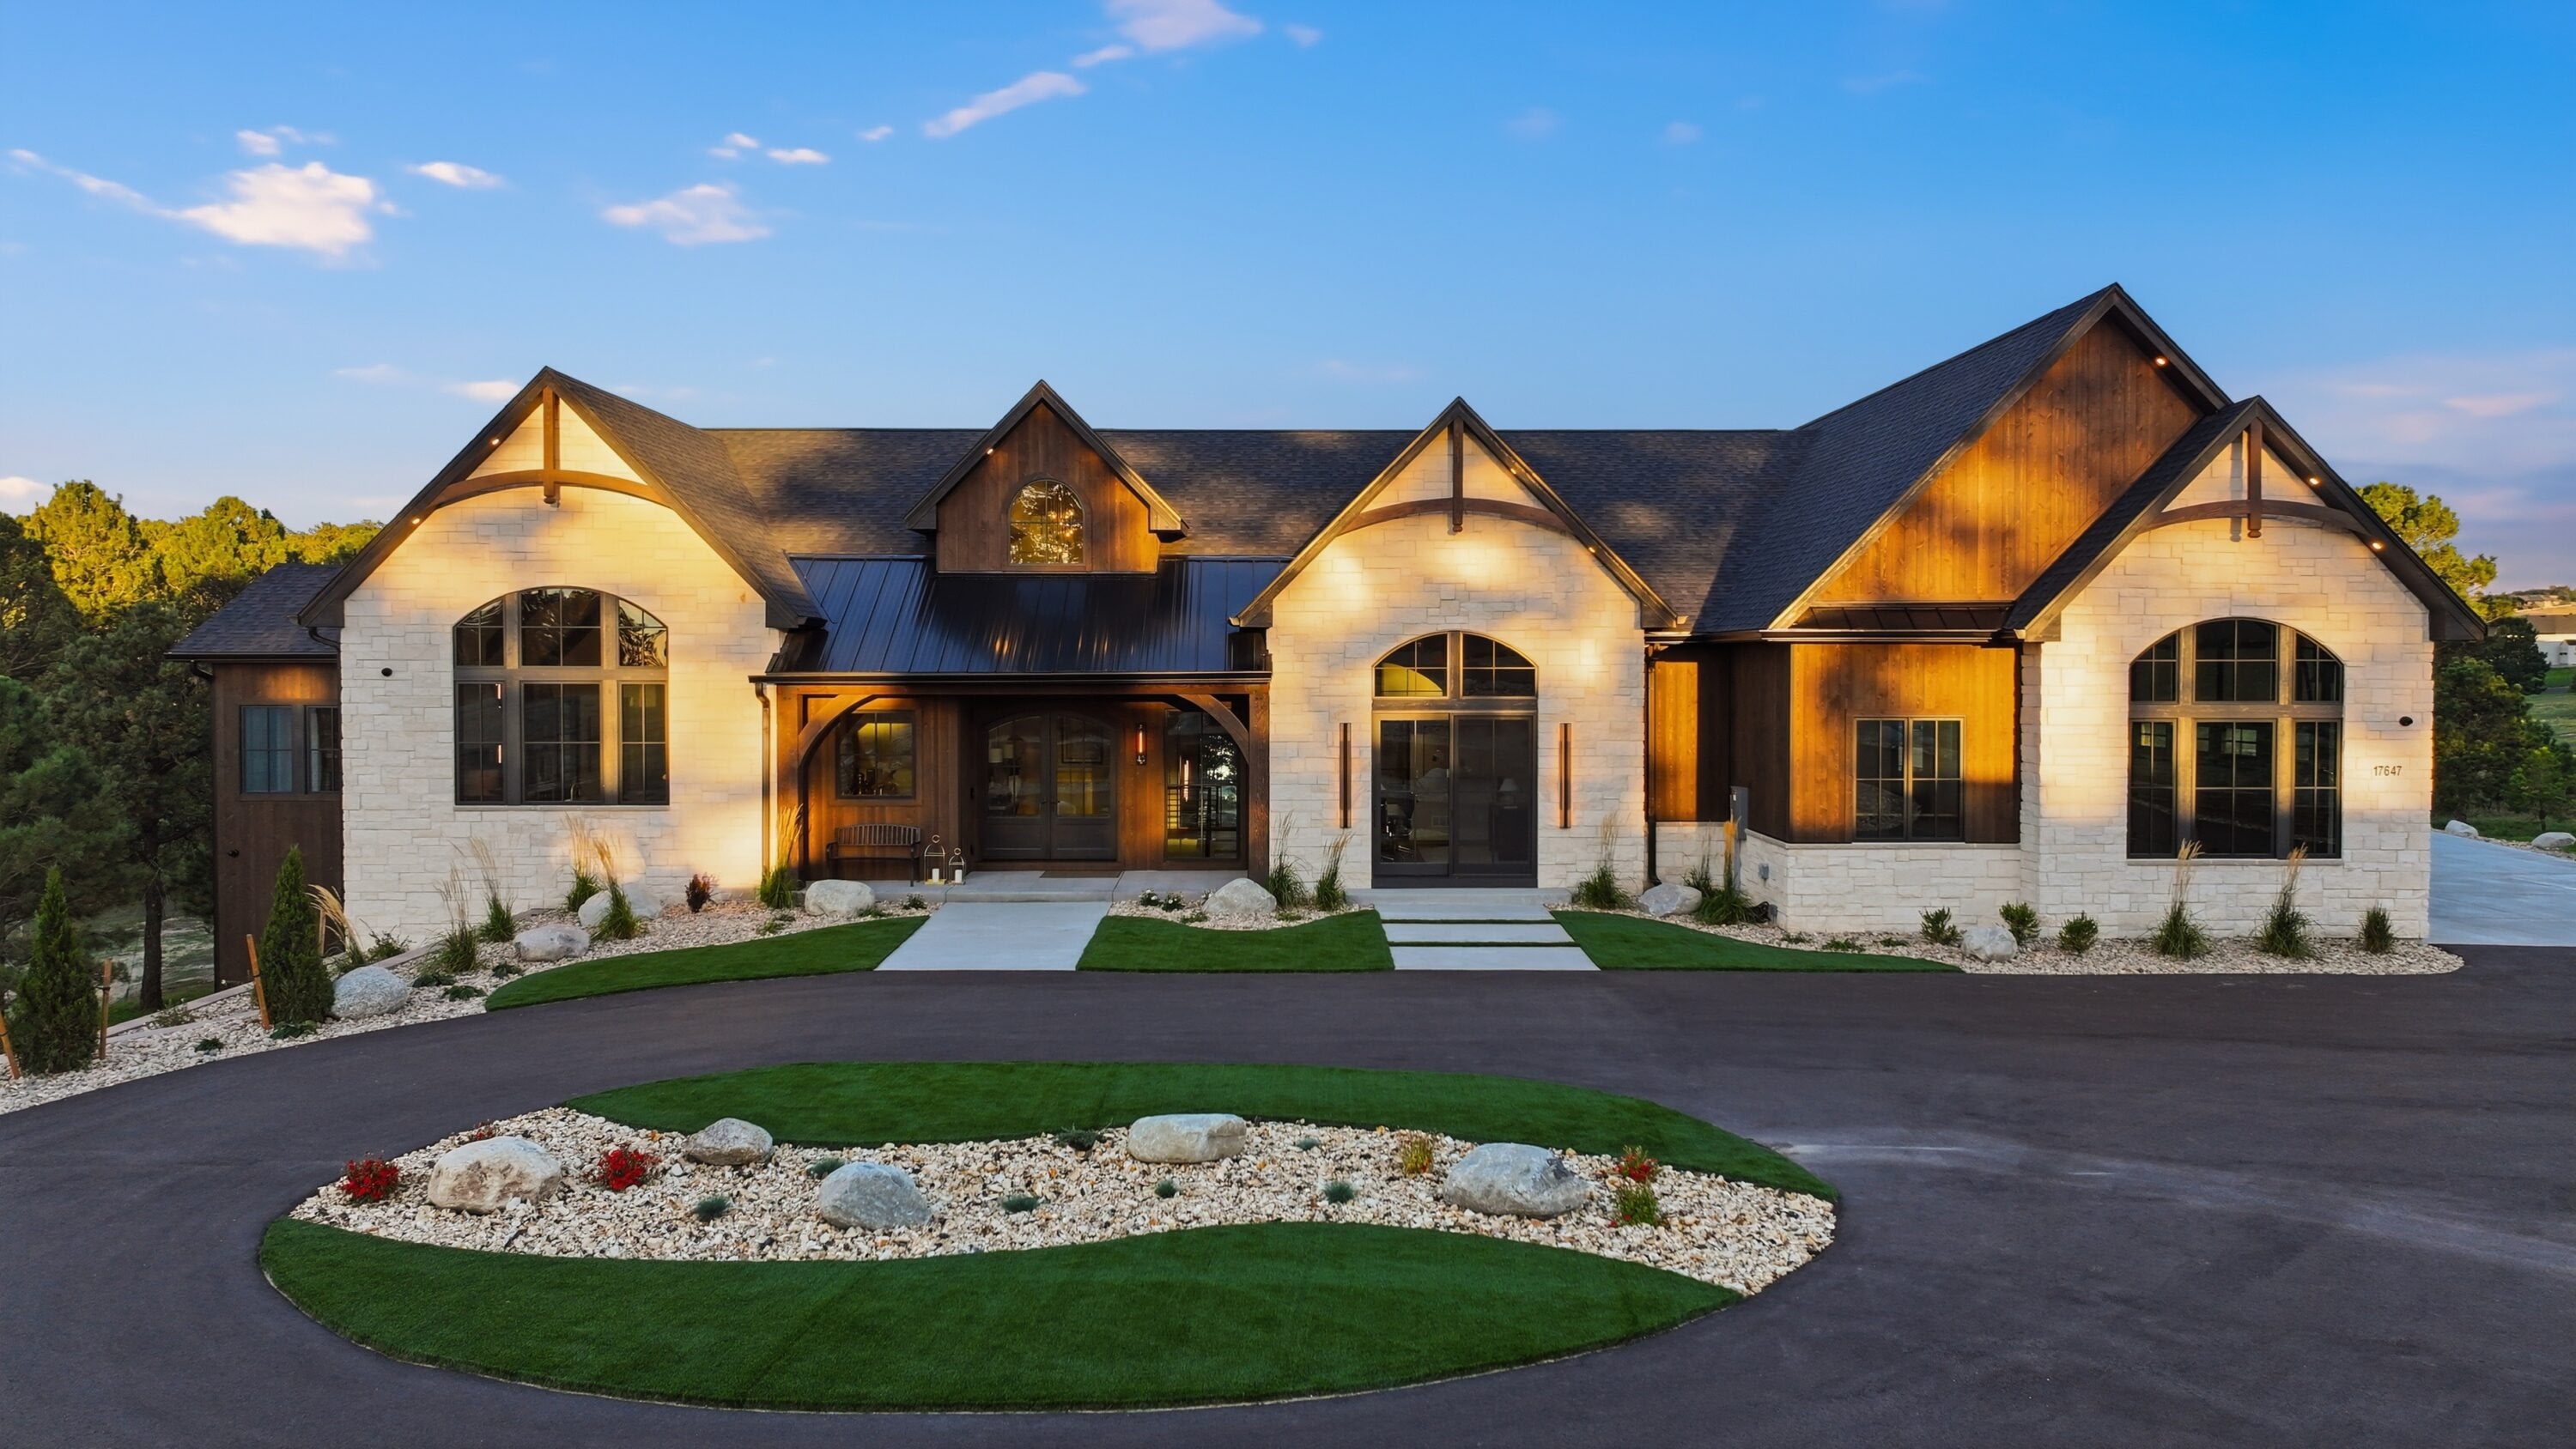


A seamless bridge between indoors and out
Timeless architecture with contemporary design, the Emerson Estate embraces its natural surroundings through semi-divided light windows, soaring ceilings, custom wood accents, and distinctive architectural details. The open-concept layout seamlessly connects the indoor and outdoor living spaces, creating an inviting atmosphere ideal for gathering and relaxation. Custom features throughout the home, including striking natural stone feature walls, custom groin ceilings, and statement fireplace surrounds, add warmth, character, and sophistication. High-end appliances, thoughtfully curated finishes, and exceptional outdoor living spaces further elevate the experience.
Bring the Outdoors In
Expansive windows flood the home with natural light while creating a seamless connection between the interior living spaces and the surrounding landscape.
An Interior Showstopper
The open-concept design makes a striking impression with soaring vaulted ceilings, custom architectural details, statement fireplaces, and thoughtfully curated designer finishes throughout.
A Masterful Retreat
The primary suite offers a private escape with dramatic cathedral ceilings, beautifully appointed bathroom finishes, custom closet organization, and convenient direct access to the laundry room.
Features
Overview
The Mountain Modern impresses from the moment you step inside, with soaring 10–14’ ceilings on the main level that fill the home with light and create an expansive, airy feel. Its open-concept layout effortlessly connects the kitchen, dining, and living areas, combining modern amenities with thoughtful details that make everyday living as stylish as it is functional.
But this home isn’t just about looks. Behind its sleek, high-end finishes lies exceptional craftsmanship and smart design: high-efficiency systems, energy-conscious thermostats, tankless water heating, and water-saving fixtures all come together to deliver comfort, sustainability, and lasting quality.
Every project is unique, and subject to changes.
Home Features
- 5 Bedrooms
- 4 Full Baths
- 2 Half Baths
- 4 Car Garage
- 6,777 SQFT
Construction Features
- Tongue & Groove Subfloor is “Advantech” rated the Best subfloor offered on the market today with a 500-day warranty for exposure to the elements while under construction. Flat out the Best!
- 2×6 exterior wall construction. Ask us about our other unique building techniques!
- Entire home has been wired to be a “SMART HOME” with the ability to expand on its technology as much or as little as you desire.
- Pre-installed E/V (electric vehicle) Charging Station.
Main Level Features
- 3,343 SQFT
- Open living concept with a large covered outdoor living space.
- The Master suite includes an oversized on-suite and walk-in closet.
- The office provides a work-from-home space without compromising the flow of the living space.
Lower Level Features
- 2,767 SQ FT
- Walk-out Lower Level
- The Rec Room provides an inviting upstairs living space, perfect for entertainment and relaxation.
- Second Laundry Room for ease and convenience.
- 4-Bedrooms, all including their own walk-in closets.
- Wet Bar, Recreation room, and large storage space.
Energy Conservation
Manage Energy Costs
- CSU Certified Energy Evaluation
- Third-party Energy Auditor to rate home
- Bib Insulation in exterior walls
- Ceilings have fiberglass blown R-49
Continuous Flow of Hot Water
- Navien High-Efficiency Tankless Water Heaters for continuous hot water with recirculation pumps built in.
Smart Water Network
- Kohler and Moen water-conserving plumbing fixtures.
- High-efficiency steam humidifier that uses 9 out of 10 gallons vs. Standard Passive 1 out of 10 gallons.
Guaranteed Energy Efficiency
- Rheem 96% 2-stage high-efficiency furnace with Rheem 16 Seer Central Air Systems.
Want to step inside?
Abigail Homes Reviews
Homes we stand behind. People we stand beside.
We had looked at many homes and selected this house based upon overall superior quality, layout and design. Pete and Ashlyn were always accessible to answer any questions during and after the purchase of our home. This purchase from Abigail Homes was one of the best experiences we’ve had when buying a house, as this was our seventh home over the years. We would highly recommend Abigail Homes to anyone who is interested in buying or building a new custom home.
Like what you see?
Stone Eagle (Elevation B) is a home that stands out from the expected In more ways than one. Let’s make it yours.